
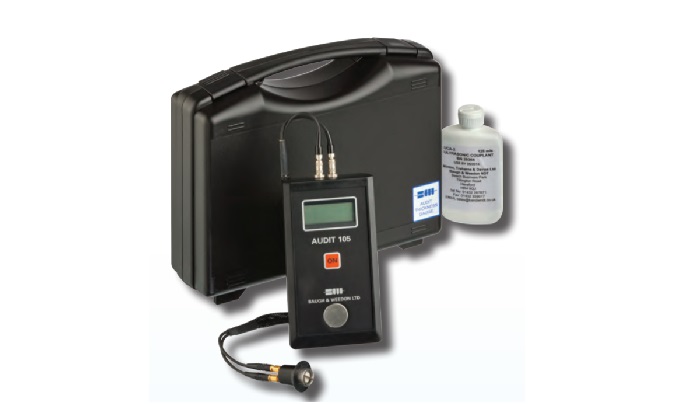
Audit 105 Thickness GaugeSale ✓
Rental ✘
Rental ✘
The Audit Series provides users with an optimum combination of economy, accuracy, robustness and simplicity of operation.
The Audit 105 is pre-calibrated to measure mild steel and offers the ultimate in ease of operation. Press the ON button, apply couplant (liquid or gel) to the area to be measured, place the probe on the surface, and read the LCD display. And that’s all - no controls, and no difficult calibration procedures.
A built-in warning display eliminates the risk of spurious readings, and the instrument switches itself off when not in use. As a confidence check, a 6mm test block mounted on the front panel
is always available for reference, to ensure the correct operation of instrument and probe.
The standard DT25 probe is specially constructed to withstand the most arduous operating conditions and the roughest of handling. An integral probe lead is connected to the durable stainless steel probe housing via a flexible fitting to reduce the risk of
breakage. The cable is further protected by a covering sheath, and connects to the instrument via a robustly constructed plug.
An alternative DT15 Probe with separate lead is available. The DT1, used with a spring loaded holder, is able to locate accurately on curved surfaces down to a radius of 20mm.
Applications
Audits are essential tools
for the Plant Maintenance Engineer or
Engineering Surveyor.
From pipelines to pressure vessels, tubes
to tankers, castings to casings, boilers to
bunkers, stairways to stanchions, cranes to
conveyors, and gas tanks to gantries, Audit
ultrasonic thickness gauges are the cost
effective way to:
+ Comply with statutory
requirements.
+ Measure abrasion wear rates.
+ Measure rates of corrosion.
+ Plan intervals between
inspections.
+ Avoid costly unscheduled
maintenance.
+ Assess working plant without
shutdown.
ln addition, many applications exist in
Quality Control & Quality Assurance
where it is important to confirm that
dimensions are within specified
requirements.